
Price Reduction - Waterfront - Primary on Main
Address
7208 Whitney Ashton Lane, WESLEY CHAPEL, FL
Price
$ 2,250,000
Property Attributes
- MLS#TB8555211
- TypeSingle Family
- Listing Status Coming Soon
- CountyPasco
- CityWESLEY CHAPEL
- AreaWesley Chapel
- NeighborhoodACREAGE
- Zip33545
- StyleRanch
- Year Built1999
- Taxes$ 5777
- Price$ 2,250,000
- Bedrooms3
- Full Bathrooms2
- Half Bathrooms1
- Sqr Footage2627
- Lot Size5 Acres
Data Source:
Stellar MLS
Property Description
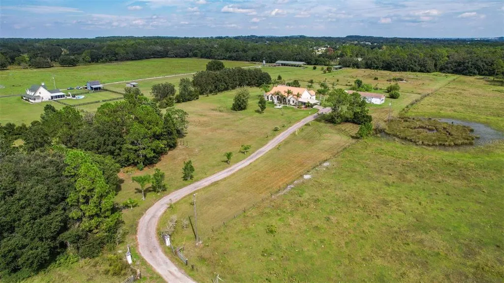
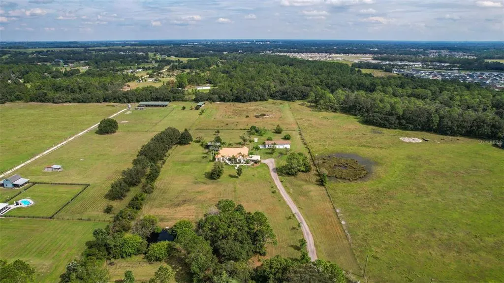
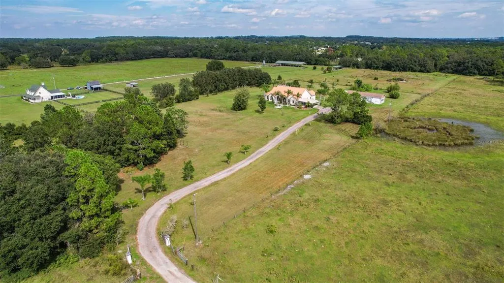
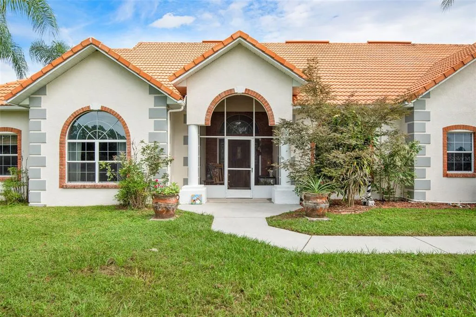
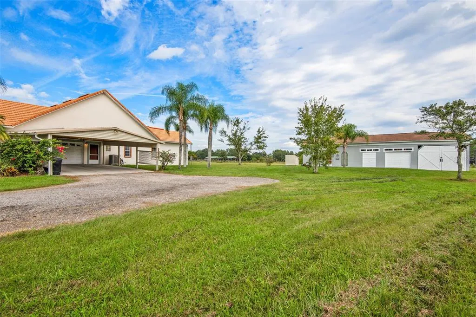
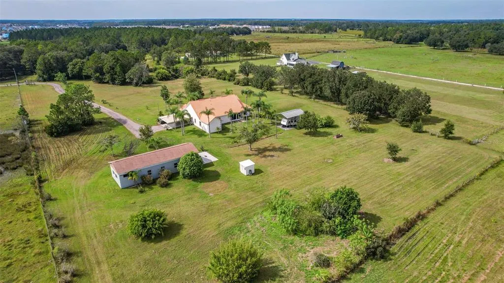
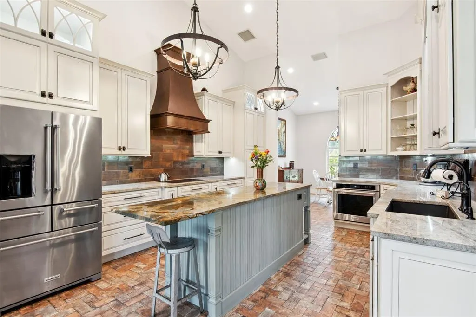
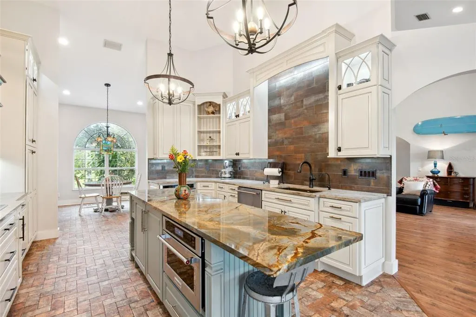
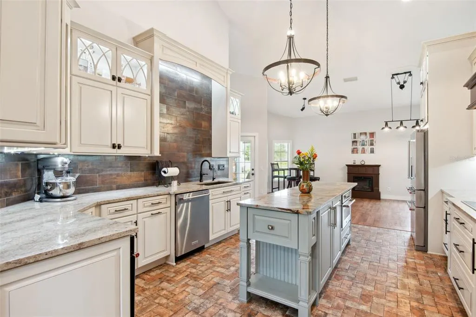
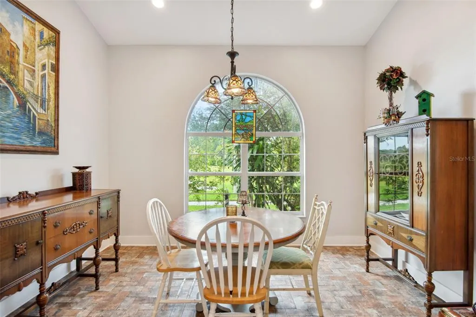
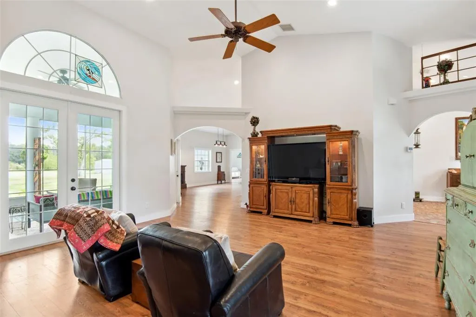
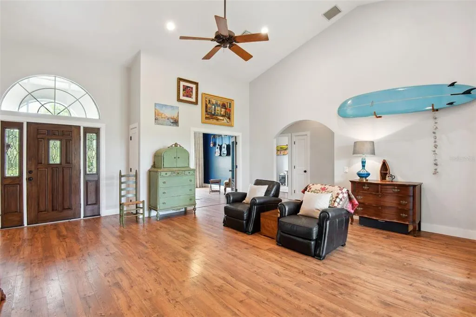
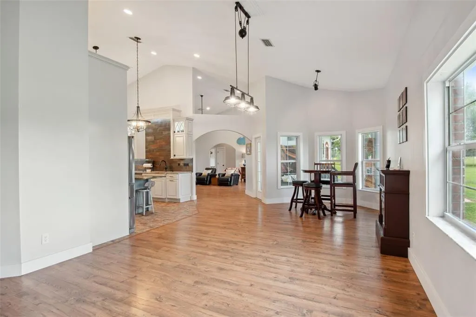
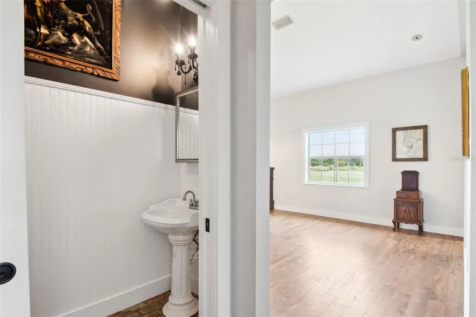
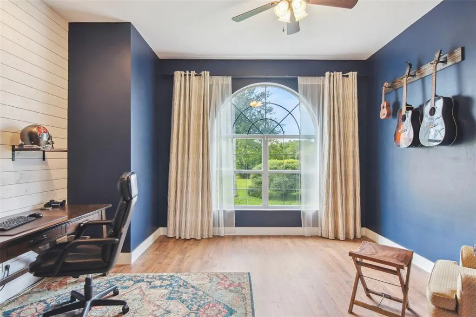
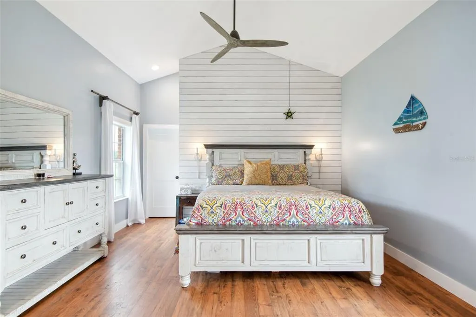
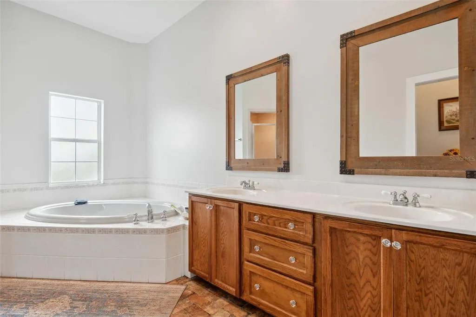
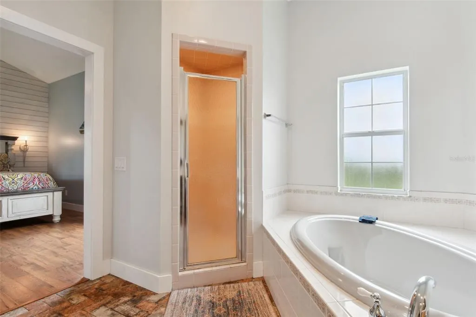
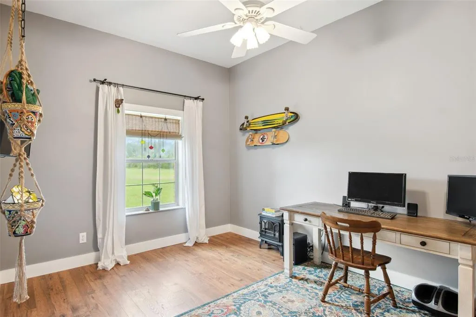
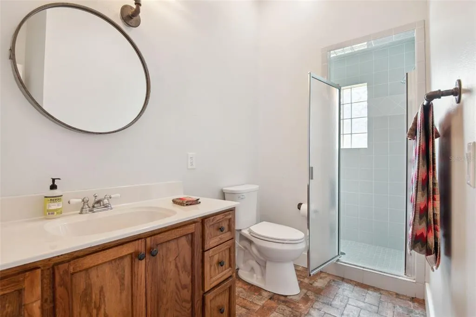
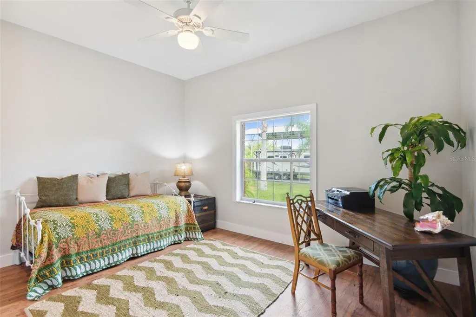
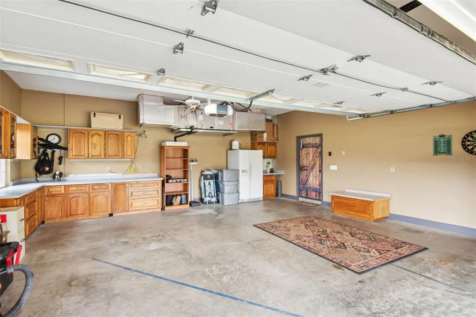
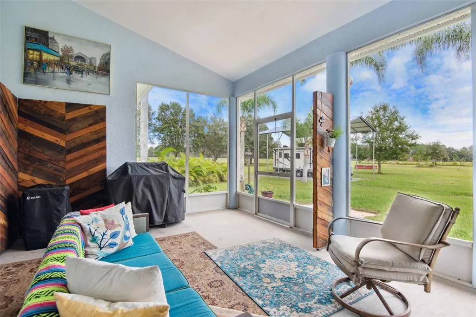
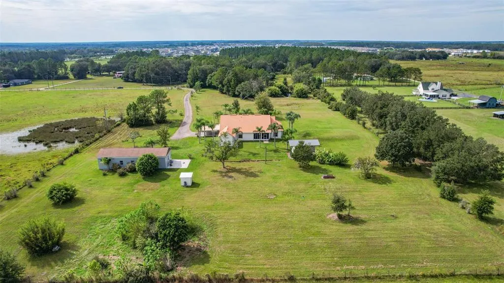
**RARE 10.5-ACRE RANCH IN WESLEY CHAPEL - AMAZING OPPORTUNITY WITH SIGNIFICANT LONG-TERM POTENTIAL. ** Beautifully remodeled 3-bedroom + Office, 2.5-bath home, substantial 24' x 64' block-construction workshop, and valuable acreage offer immediate utility and exceptional future possibilities. Privately situated behind a gated entrance at the end of the street, the property offers exceptional privacy while remaining minutes from The Shops at Wiregrass, Tampa Premium Outlets, Dade City, and I-75. As Wesley Chapel continues to grow, large acreage properties in desirable locations are becoming increasingly difficult to find. The broader 10.5-acre property features substantial cleared, usable land, mature landscaping, a wooded rear boundary, a stocked pond, and mature fruit trees. The beautifully remodeled home offers abundant natural light and an updated gourmet kitchen with vaulted ceilings, custom solid-wood cabinetry, granite countertops, an oversized island, and custom lighting. The spacious primary suite features a remodeled bath with garden tub, separate glass-enclosed shower, dual vanity, and custom walk-in closet. A major highlight is the impressive 24' x 64' block-construction workshop, offering substantial space for tractors, ATVs, equipment, tools, storage, and projects, with large barn-style doors, shelving, and cabinetry. Additional features include upgraded well and water-treatment systems, a large garage with dedicated generator electrical service, mature fruit trees, and no HOA. A rare opportunity to enjoy a beautifully improved home, exceptional workshop, privacy, and acreage in a rapidly growing Wesley Chapel location with significant long-term potential. 4 BEDROOMS | 2.5 BATHS | 24' x 64' WORKSHOP | REMODELED HOME | 10.5 ACRES
| Elementary School | Middle School | High School |
|---|---|---|
| New River Elementary Elementary School | Raymond B Stewart Middle-PO Middle School | Zephryhills High School-PO High School |
| Price History | |
|---|---|
| 10/25/2026 | Listed $2,100,000 |
| 10/29/2026 | 24$1,600,000 |
| 11/6/2026 | 41$2,250,000 |
General Features
| Sewer | Septic Tank |
|---|---|
| Heating | Central |
| Cooling | Central Air |
| Utilities | Cable Connected,Electricity Connected,Sprinkler Well |
| Possession | Close Of Escrow |
| Roof | Tile |
| Appliances | Built-In Oven,Cooktop,Dishwasher,Disposal,Dryer,Microwave,Range,Range Hood,Refrigerator,Washer,Water Filtration System,Water Softener |
| Zoning | AC |
| Garage Spaces | 2 |
| Patio/Porch Features | Enclosed,Patio,Porch,Screened |
| Architectural Style | Ranch |
| Construction Materials | Block |
| Year Built | 1999 |
| View | Trees/Woods |
| Levels | One |
| Property Subtype | Single Family Residence |
| Tax Year | 2025 |
| Ownership | Fee Simple |
| Waterfront Features | Pond |
| County | Pasco |
| New Construction | false |
| Property Type | Residential |
| Attached Garage | true |
| Subdivision Name | ACREAGE |
| Facing Direction | West |
| Garage Y/N | true |
| Other Structures | Finished RV Port,Storage,Workshop |
| Total Rooms | 5 |
| Full Baths | 2 |
| Status | Coming Soon |
| Directions | From I-75 exit 279 go east on SR54 then left on Eiland Blvd to left on Handcart Rd then right on Jesse Daniels Dr then left on Whitney Ashton |
| High School | Zephryhills High School-PO |
| City | WESLEY CHAPEL |
| Senior Community Y/N | false |
| MLS Area | 33545 - Wesley Chapel |
| Lot Size Units | Acres |
| Lot Size Square Feet | 230650 |
| Carport Spaces | 2 |
| Carport Y/N | true |
| Listing Terms | Cash,Conventional,FHA,VA Loan |
| Elementary School | New River Elementary |
| Land Lease Y/N | false |
| Tax Annual Amount | 5777.08 |
| Middle/Junior High School | Raymond B Stewart Middle-PO |
| Additional Parcels Y/N | false |
| Lease Considered Y/N | true |
| Virtual Tour | https://www.propertypanorama.com/instaview/stellar/TB8555211 |
| Building Area Units | Square Feet |
| Living Area Units | Square Feet |
| Standard Status | Coming Soon |
| Occupancy Type | Owner |
| Legal Description | NORTH 351.20 FT OF SOUTH 1376.00 FT OF EAST 1313.50 FT OF SE1/4 OF SECTION 31 TOGETHER WITH AN INGRESS & EGRESS EASEMENT DESC AS COM AT SW COR OF SE1/4 OF SAID SECT 31 TH S89DG 55' 59"E 35.00 FT TO ELY R/W LINE OF HANDCART RD TH N00DG 14' 34"E 663.20 FT FOR POB TH S89DG 55' 59"E 1314.50 FT TH S00DG 10' 31"W 321.60 FT TH S89DG 55' 59"E 20.00 FT TH N00DG 10' 31"E 683.20 FT TH N89DG 55' 59"E 20.00 FT TH S00DG 10' 31"W 341.60 FT TH N89DG 55' 59"W 1314.48 FT TO ELY R/W LINE OF HANDCART RD TH S00DG 14 ' 34"W 20.00 FT TO POB OR 9354 PG 434 |
| Water View | Pond |
| Water Access Type | Pond |
| Minimum Lease | No Minimum |
| Water Access Y/N | true |
| Additional Rooms | Breakfast Room Separate,Den/Library/Office,Florida Room,Great Room,Inside Utility |
| Water View Y/N | true |
| Flood Zone Code | X |
| In Law Suite YN | false |
| Flood Zone Code X | Yes |
Interior Features
| Interior Amenities | Cathedral Ceiling(s),Ceiling Fan(s),High Ceilings,Open Floorplan,Primary Bedroom Main Floor,Split Bedroom,Vaulted Ceiling(s),Walk-In Closet(s) |
|---|---|
| Flooring | Brick/Stone,Tile,Hardwood |
| Furnished Y/N | Unfurnished |
| Total Stories | 1 |
| Air Conditioning Y/N | true |
| Heating Y/N | true |
| Window Features | Thermal Windows,Window Treatments |
| Fireplace Y/N | false |
| Half Baths | 1 |
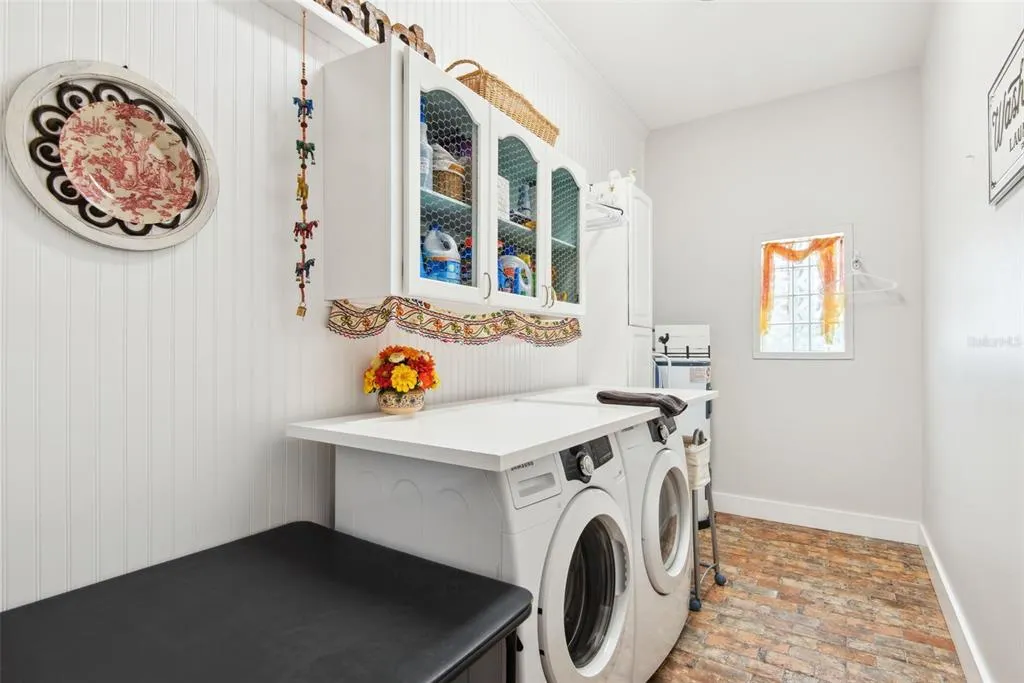
| Laundry Features | Inside,Laundry Room |
| Total Bedrooms | 3 |
| LivingAreaSource | Public Records |
| Total Baths | 3 |
Exterior Features
| Exterior Amenities | French Doors,Garden |
|---|---|
| Vegetation | Bamboo,Fruit Trees,Mature Landscaping,Wooded |
| Fencing | Fenced,Wood |
| Parking Features | Covered,Driveway,Garage Door Opener,Garage Faces Side,RV Carport,Workshop in Garage |
| Lot Features | Cleared,Oversized Lot,Pasture,Street Dead-End |
| Water Source | Well |
| Lot Size Area | 5.295 |
| Foundation Details | Block |
| Building Area Total | 3520 |
| Lot Size Acres | 5 |
| Road Surface Type | Gravel |
| Private Pool | false |
| Waterfront Y/N | true |
| Covered Spaces | 4 |
| Road Frontage Type | Street Dead-End,Private Road |
Amenities
- Foreclosure
- Views
- Short Sale
- New Construction
- Adult 55+
- Lease To Own
- No HOA Fees
- Furnished
- Primary On Main
- Air Conditioning
- Seller Finance
- Green
- Fixer Upper
- Horse
- Golf
- Fireplace
- Deck
- Garage
- Basement
- Pool
Property vs Single Family Average in 33545
Price
Taxes
Year Built
 Copyright © MFRMLS.com All information deemed reliable but not guaranteed. All properties are subject to prior sale, change or withdrawal. Neither listing broker(s) or information provider(s) shall be responsible for any typographical errors, misinformation, misprints and shall be held totally harmless. Listing(s) information is provided for consumers personal, non-commercial use and may not be used for any purpose other than to identify prospective properties consumers may be interested in purchasing. Information on this site was last updated Last updated on November 6, 2026 8:23 PM UTC The listing information on this page last changed on Last updated on November 6, 2026 8:23 PM UTCd. The data relating to real estate for sale on this website comes in part from the Internet Data Exchange program of MFR MLS.
All information deemed reliable but not guaranteed. All properties are subject to prior sale, change or withdrawal. Neither listing broker(s) or information provider(s) shall be responsible for any typographical errors, misinformation, misprints and shall be held totally harmless. Listing(s) information is provided for consumers personal, non-commercial use and may not be used for any purpose other than to identify prospective properties consumers may be interested in purchasing.
Updated on November 6, 2026 8:23 PM UTC
 Copyright Southeast Florida Multiple Listing Service © 2026. Accuracy of listing information is not guaranteed. Listing information is provided for personal consumer, non-commercial use, solely to identify potential properties for potential purchase. All other use is strictly prohibited, is a violation of the terms of use, and may violate federal and state law.
Data Last Updated: November 6, 2026 8:20 PM UTC
