
Waterfront - Primary on Main






Address
12620 S Lake Sawyer Lane, WINDERMERE, FL
Price
$ 3,250,000
Property Attributes
- MLS#S5157983
- TypeSingle Family
- Listing Status Active
- CountyOrange
- CityWINDERMERE
- AreaWindermere
- NeighborhoodACREAGE
- Zip34786
- StyleSingle Family Residence
- Year Built2021
- Taxes$ 11268
- Price$ 3,250,000
- Bedrooms4
- Full Bathrooms5
- Half Bathrooms1
- Sqr Footage4200
- Lot Size1.13 Acres
Data Source:
Stellar MLS
Property Description
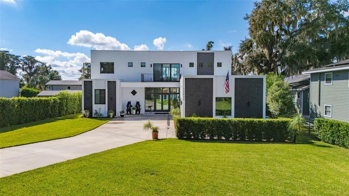
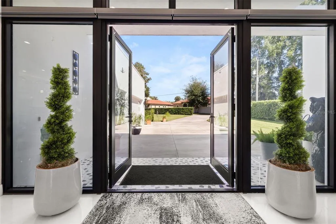
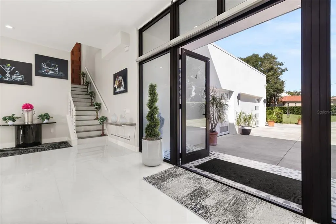
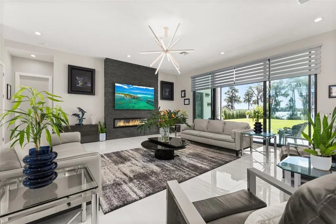
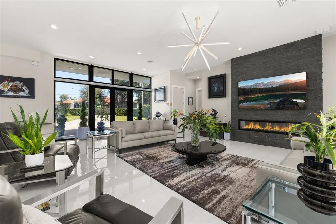
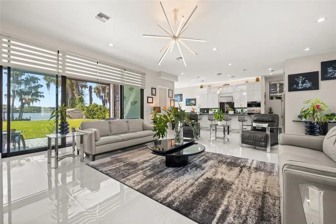
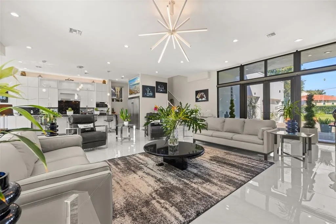
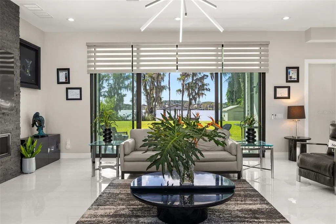
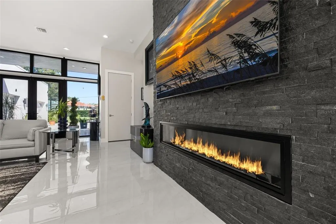
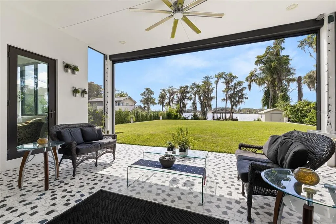
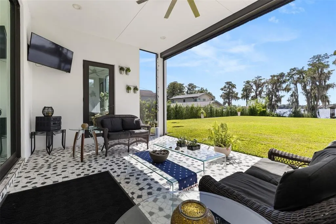
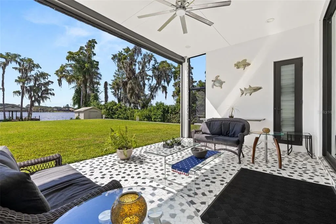
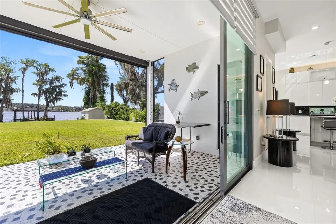
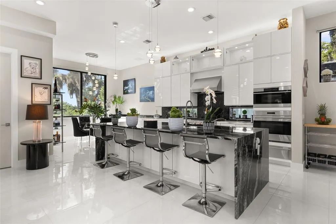
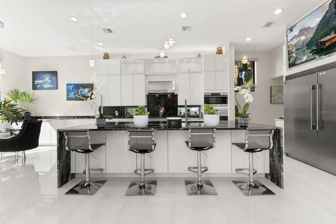
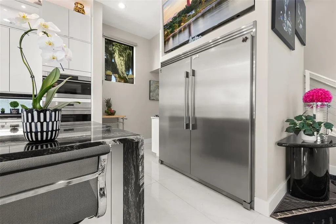
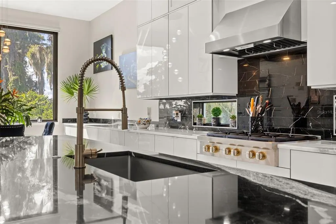
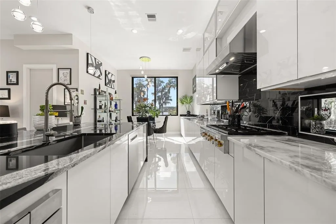
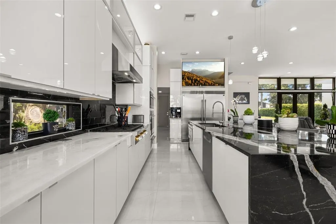
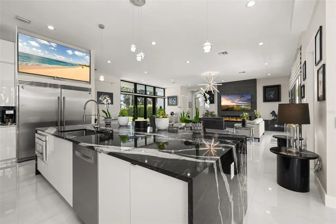
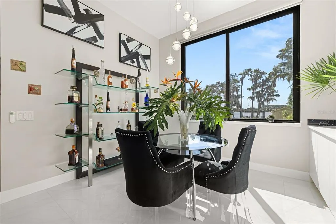
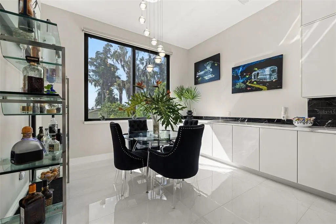
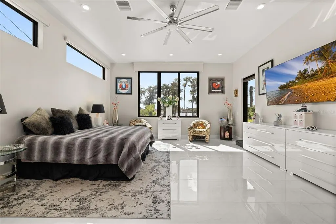
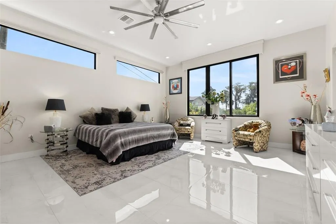
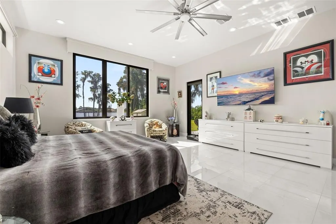
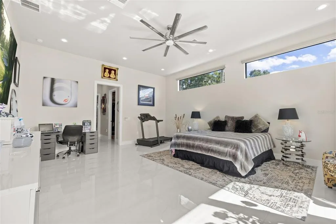
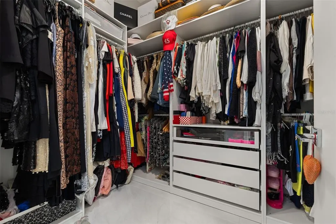
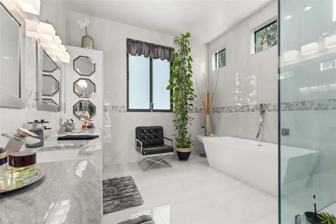
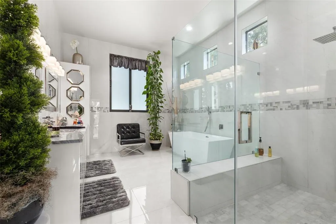
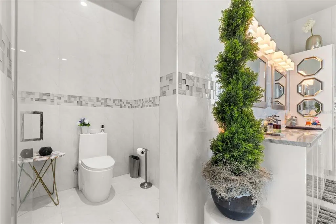
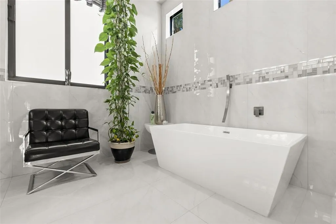
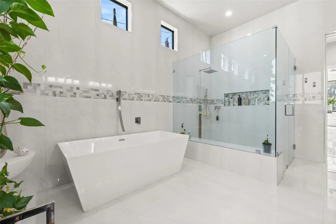
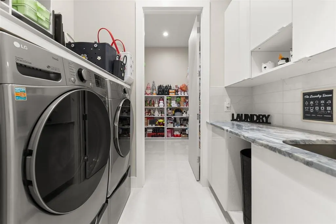
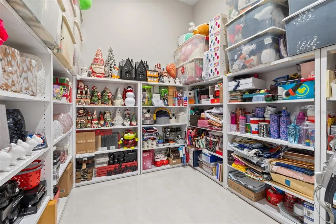
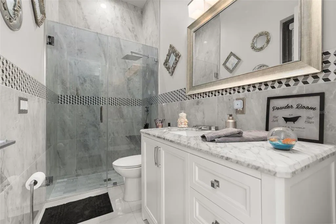
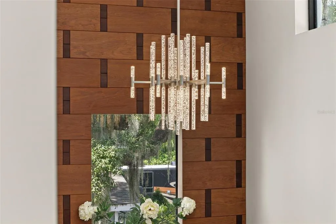
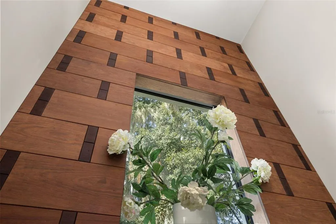
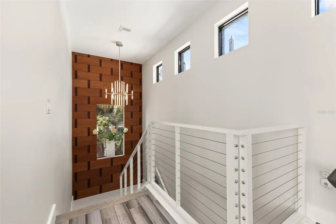
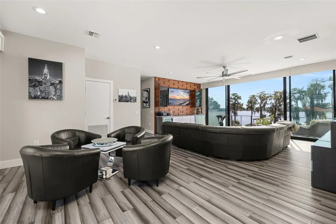
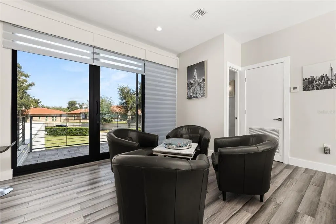
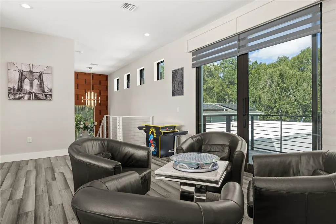
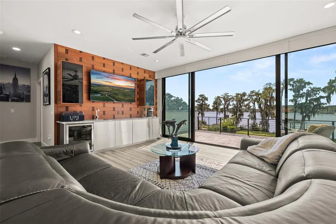
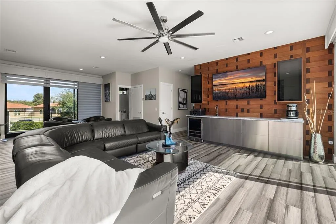
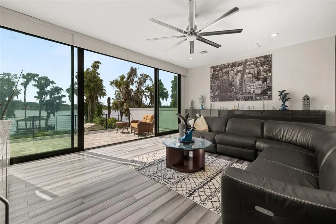
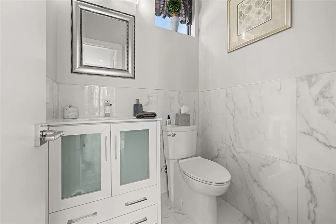
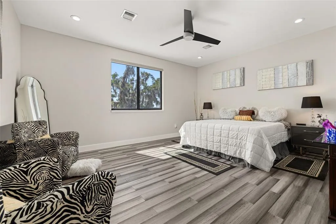
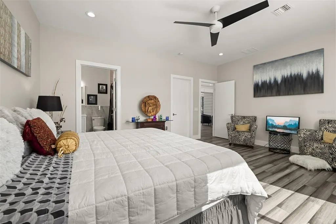
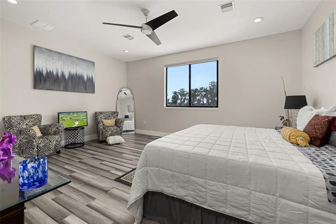
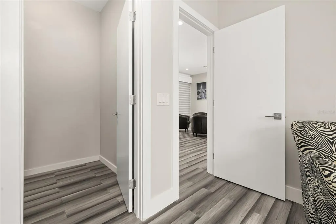
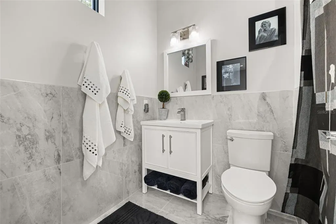
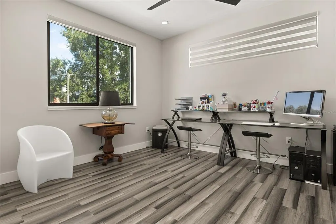
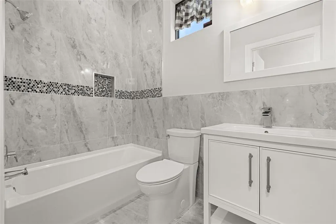
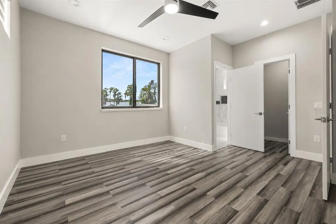
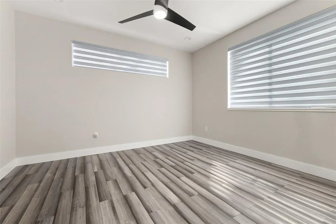
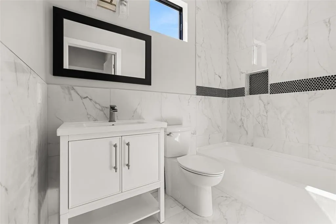
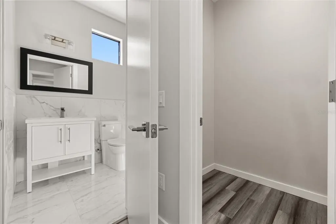
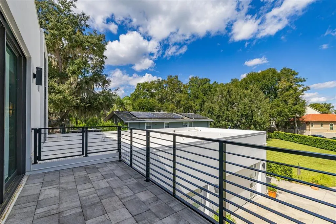
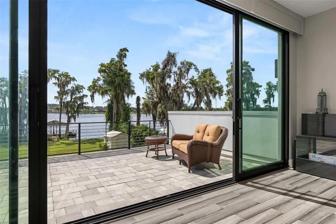
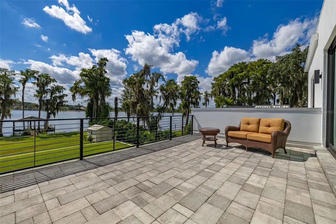
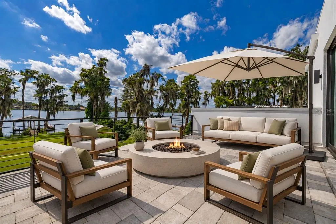
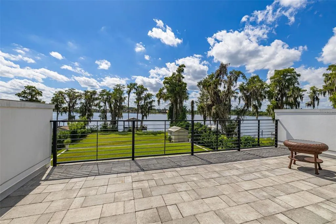
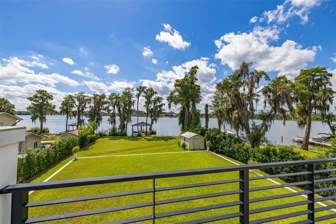
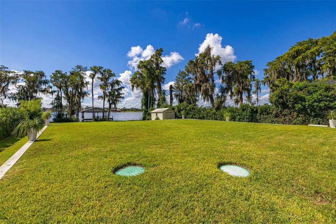
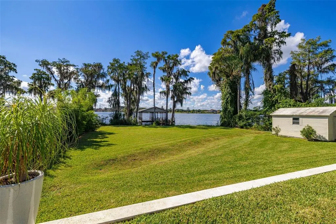
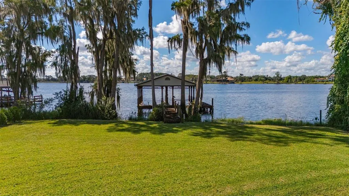
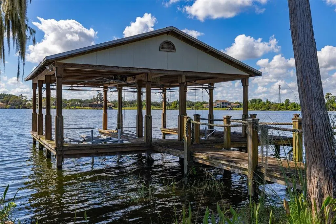
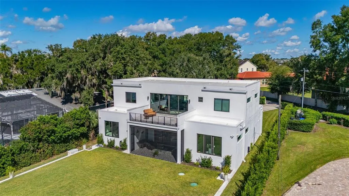
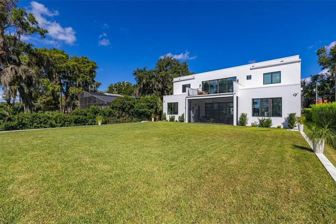
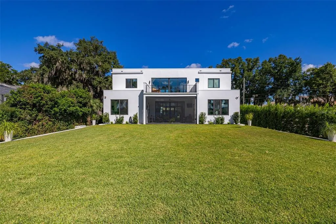
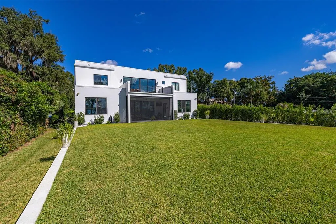
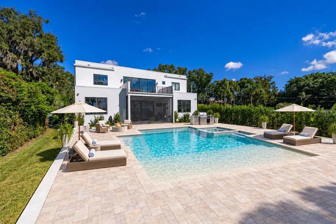
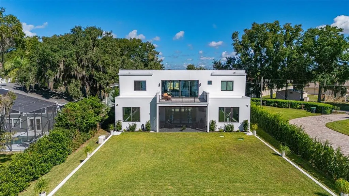
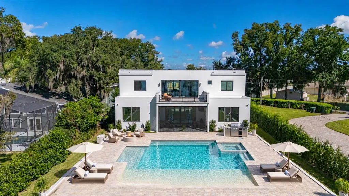
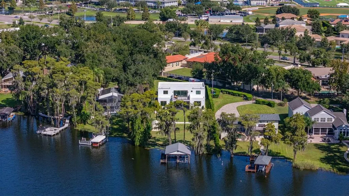
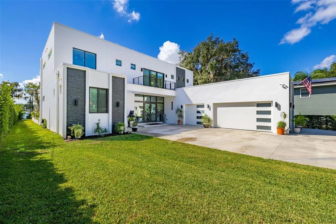
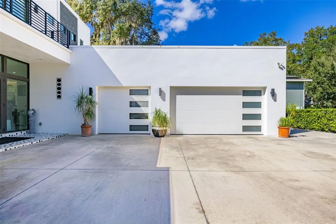
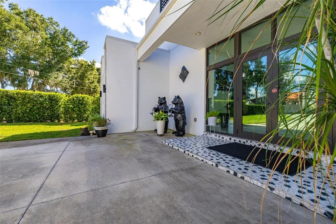
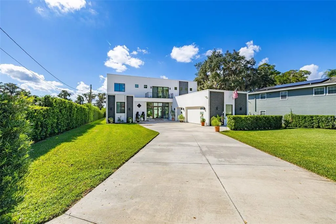
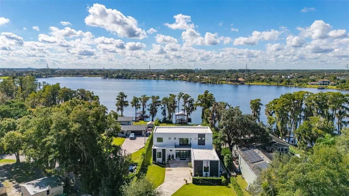
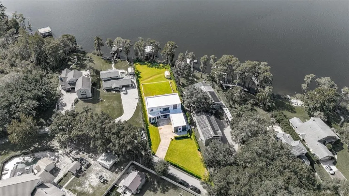
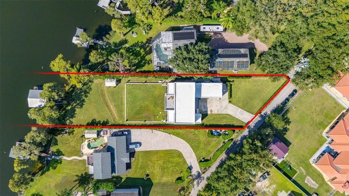
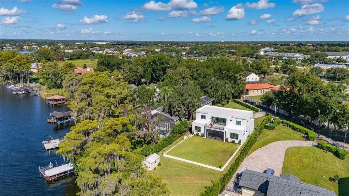
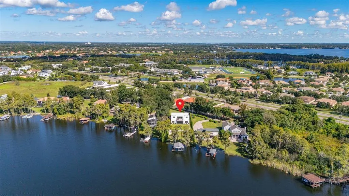
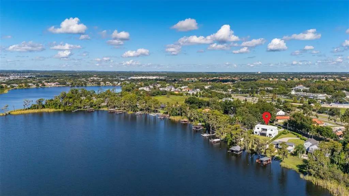
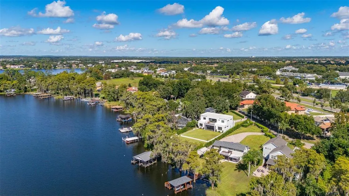
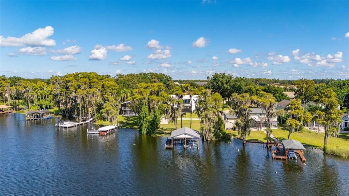
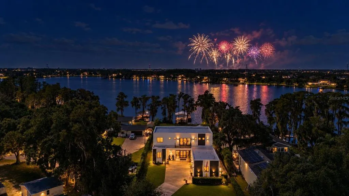
Finding a MODERN, CUSTOM-BUILT LAKEFRONT HOME in Windermere, set on 1.15 ACRES with NO HOA or CDD, is an increasingly rare opportunity. Add exceptional PRIVACY, your own PRIVATE BOAT DOCK with TWO BOAT LIFTS, extensive high-end upgrades and beautiful lake views, and this home truly stands apart. Offering approximately 4,200 square feet of thoughtfully designed living space, this striking contemporary residence combines luxurious finishes with an effortless indoor-outdoor lifestyle, all within minutes of Windermere's everyday conveniences. From the moment you enter, the home's clean architectural lines, expansive windows and natural light create an immediate sense of space and connection to the outdoors. Beautiful PORCELAIN TILE flooring flows throughout the main level, while warm WOOD FLOORING upstairs complements the modern design. At the heart of the home is a stunning GOURMET KITCHEN featuring contrasting granite countertops, extensive CUSTOM BLUM BIRCH CABINETRY with premium aluminum detailing, and an impressive suite of WOLF APPLIANCES, including a six-burner gas range top, convection steam oven, dual-fan convection oven and warming oven. A built-in coffee station, generous pantry storage and cleverly concealed cabinetry complete this exceptional space. The adjoining living area is anchored by a dramatic 72-INCH GAS FIREPLACE, creating an inviting setting for both everyday living and entertaining. The MAIN-FLOOR PRIMARY SUITE is a peaceful retreat, with large windows framing beautiful lake views and direct access to the lanai. Two separate custom-fitted walk-in closets provide exceptional storage, while the luxurious en-suite bathroom features a freestanding soaking tub, separate oversized shower, dual vanities and elegant FLOOR-TO-CEILING PORCELAIN TILE. Upstairs, THREE ADDITIONAL EN-SUITE BEDROOMS provide excellent privacy and comfort for family and guests. The expansive LOFT area offers an additional living and entertaining space, complete with a fitted kitchenette, granite countertops and wine cooler. Multiple oversized patio doors open onto both a front balcony and a generous REAR TERRACE OVERLOOKING THE LAKE, creating a wonderful setting for morning coffee, evening drinks or simply enjoying the peaceful surroundings. Outside, the lifestyle is every bit as impressive. Approximately 80 FEET OF LAKEFRONT, a PRIVATE DOCK WITH TWO BOAT LIFTS and a beautifully secluded setting create your own waterfront escape. The spacious LANAI features MOTORIZED SCREENS, allowing indoor and outdoor living to flow seamlessly together. There's also ample room to create a spectacular POOL AND OUTDOOR ENTERTAINING AREA if desired. And as the sun goes down, enjoy views of the DISNEY FIREWORKS illuminating the evening sky. Beyond its beautiful design, this home has been built and equipped with exceptional attention to quality, comfort and efficiency. Notable features include IMPACT INSULATED WINDOWS AND DOORS, enhanced interior insulation, a WHOLE-HOUSE NATURAL GAS GENERATOR, TWO RINNAI TANKLESS WATER HEATERS, motorized window shades, extensive custom storage and a THREE-CAR GARAGE with insulated doors and RHINO garage storge shelves. The generous homesite also offers potential for future expansion. Perfectly positioned in WINDERMERE, the property offers a rare combination of PRIVACY, WATERFRONT LIVING and everyday convenience, with easy access to shopping, dining, schools, major roadways and Orlando's world-famous attractions.
| Elementary School | Middle School | High School |
|---|---|---|
| Windermere Elem Elementary School | Bridgewater Middle Middle School | Windermere High School High School |
| Price History | |
|---|---|
| 10/20/2026 | Listed $3,250,000 |
General Features
| Sewer | Septic Tank |
|---|---|
| Heating | Central,Electric |
| Cooling | Central Air |
| Utilities | BB/HS Internet Available,Cable Connected,Electricity Connected,Natural Gas Connected,Water Connected |
| Possession | Close Of Escrow |
| Roof | Other |
| Appliances | Dishwasher,Dryer,Exhaust Fan,Microwave,Range,Range Hood,Refrigerator,Washer,Wine Refrigerator |
| Zoning | A-1 |
| Garage Spaces | 3 |
| Patio/Porch Features | Enclosed |
| Construction Materials | Block,Stucco |
| Year Built | 2021 |
| View | Water |
| Levels | Two |
| Property Subtype | Single Family Residence |
| Tax Year | 2025 |
| Ownership | Fee Simple |
| Waterfront Features | Lake Front |
| County | Orange |
| New Construction | false |
| Property Type | Residential |
| Attached Garage | true |
| Subdivision Name | ACREAGE |
| Facing Direction | Northeast |
| Garage Y/N | true |
| Total Rooms | 7 |
| Full Baths | 5 |
| Status | Active |
| Directions | Heading south on SR-535, turn left at intersection with Ficquette Road. After 1 mile turn right onto South Lake Sawyer Lane. Property is third on left. |
| High School | Windermere High School |
| City | WINDERMERE |
| Body of Water | LAKE SAWYER |
| Senior Community Y/N | false |
| MLS Area | 34786 - Windermere |
| Lot Size Units | Acres |
| Lot Size Square Feet | 49230 |
| Carport Y/N | false |
| Listing Terms | Cash,Conventional |
| Elementary School | Windermere Elem |
| Property Attached Y/N | false |
| Land Lease Y/N | false |
| Tax Annual Amount | 11268.46 |
| Middle/Junior High School | Bridgewater Middle |
| Additional Parcels Y/N | false |
| Lease Considered Y/N | true |
| Virtual Tour | https://www.propertypanorama.com/instaview/stellar/S5157983 |
| Building Area Units | Square Feet |
| Living Area Units | Square Feet |
| Standard Status | Active |
| Occupancy Type | Owner |
| Tax Lot | 32 |
| Legal Description | COMM NW COR SE1/4 OF NW1/4 RUN S 497.44FT E 3.87 FT S 74 DEG E 516.85 FT S 48 DEG E 57.23 FT FOR POB TH RUN S 48 DEG E107.32 FT S 579.48 FT W 80 FT N 651.02 FT TO POB (SUBECT TO AN EASEMENT FOR RD R/W OVER N 30 FT) SEC 24-23-27 |
| Water View | Lake |
| Water Access Type | Lake |
| Minimum Lease | 7 Months |
| Water Access Y/N | true |
| Additional Rooms | Loft |
| Water View Y/N | true |
| Flood Zone Code | AE* |
| In Law Suite YN | false |
| DockY/N | true |
Interior Features
| Interior Amenities | Eating Space In Kitchen,High Ceilings,Kitchen/Family Room Combo,Living Room/Dining Room Combo,Open Floorplan,Primary Bedroom Main Floor,Solid Wood Cabinets,Stone Counters,Thermostat,Tray Ceiling(s),Walk-In Closet(s),Wet Bar |
|---|---|
| Flooring | Ceramic Tile |
| Furnished Y/N | Negotiable |
| Fireplace Features | Electric,Living Room |
| Total Stories | 2 |
| Air Conditioning Y/N | true |
| Heating Y/N | true |
| Window Features | Blinds |
| Fireplace Y/N | true |
| Half Baths | 1 |
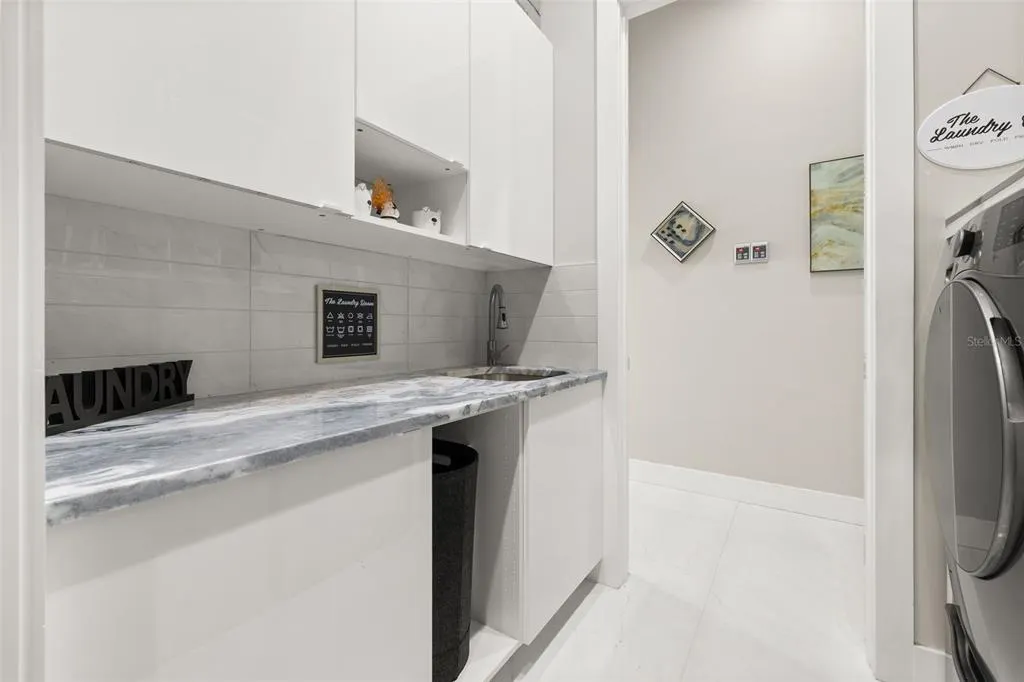
| Laundry Features | Inside,Laundry Room |
| Total Bedrooms | 4 |
| LivingAreaSource | Public Records |
| Total Baths | 6 |
Exterior Features
| Exterior Amenities | Irrigation System,Rain Gutters,Sliding Doors |
|---|---|
| Water Source | Public |
| Lot Size Area | 1.1302 |
| Foundation Details | Slab |
| Spa | false |
| Building Area Total | 5870 |
| Lot Size Acres | 1.13 |
| Road Surface Type | Asphalt |
| Private Pool | false |
| Waterfront Y/N | true |
| Covered Spaces | 3 |
| Road Responsibility | Private Maintained Road |
Amenities
- Foreclosure
- Views
- Short Sale
- New Construction
- Adult 55+
- Lease To Own
- No HOA Fees
- Furnished
- Primary On Main
- Air Conditioning
- Seller Finance
- Green
- Fixer Upper
- Horse
- Golf
- Fireplace
- Deck
- Garage
- Basement
- Pool
Property vs Single Family Average in 34786
Price
Taxes
Year Built
 Copyright © MFRMLS.com All information deemed reliable but not guaranteed. All properties are subject to prior sale, change or withdrawal. Neither listing broker(s) or information provider(s) shall be responsible for any typographical errors, misinformation, misprints and shall be held totally harmless. Listing(s) information is provided for consumers personal, non-commercial use and may not be used for any purpose other than to identify prospective properties consumers may be interested in purchasing. Information on this site was last updated Last updated on November 6, 2026 8:23 PM UTC The listing information on this page last changed on Last updated on November 6, 2026 8:23 PM UTCd. The data relating to real estate for sale on this website comes in part from the Internet Data Exchange program of MFR MLS.
All information deemed reliable but not guaranteed. All properties are subject to prior sale, change or withdrawal. Neither listing broker(s) or information provider(s) shall be responsible for any typographical errors, misinformation, misprints and shall be held totally harmless. Listing(s) information is provided for consumers personal, non-commercial use and may not be used for any purpose other than to identify prospective properties consumers may be interested in purchasing.
Updated on November 6, 2026 8:23 PM UTC
 Copyright Southeast Florida Multiple Listing Service © 2026. Accuracy of listing information is not guaranteed. Listing information is provided for personal consumer, non-commercial use, solely to identify potential properties for potential purchase. All other use is strictly prohibited, is a violation of the terms of use, and may violate federal and state law.
Data Last Updated: November 6, 2026 8:20 PM UTC
