
Views - Golf Course - Primary on Main
Address
2311 49th Street E, PALMETTO, FL
Price
$ 319,900
Property Attributes
- MLS#A4711202
- TypeSingle Family
- Listing Status Active
- CountyManatee
- CityPALMETTO
- AreaPalmetto/Rubonia
- NeighborhoodACREAGE
- Zip34221
- StyleFlorida Ranch
- Year Built1959
- Taxes$ 2057
- Price$ 319,900
- Bedrooms3
- Full Bathrooms2
- Half Bathrooms0
- Sqr Footage1924
- Lot Size0.44 Acres
Data Source:
Stellar MLS
Property Description
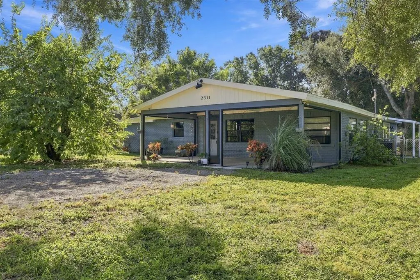
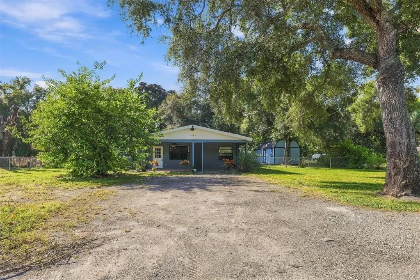
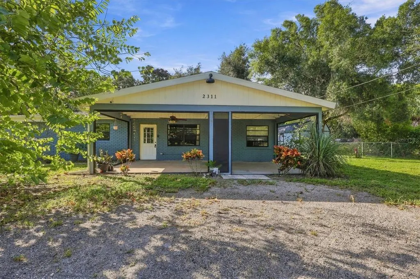
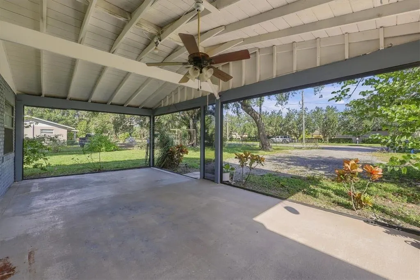
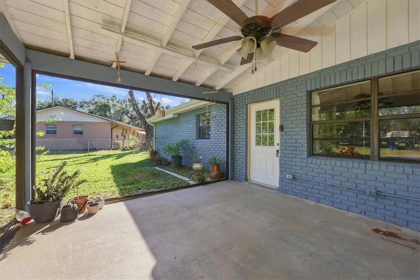
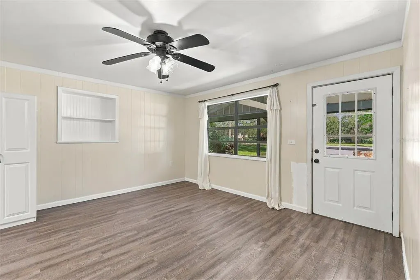
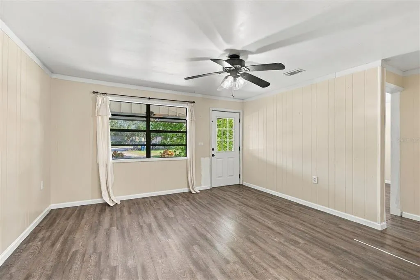
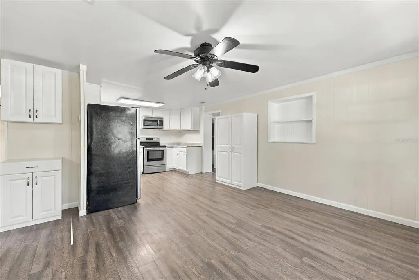
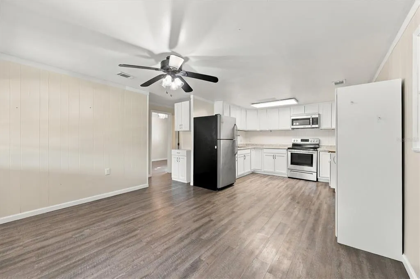
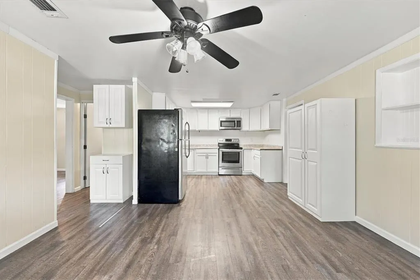
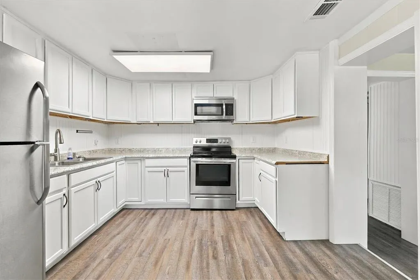
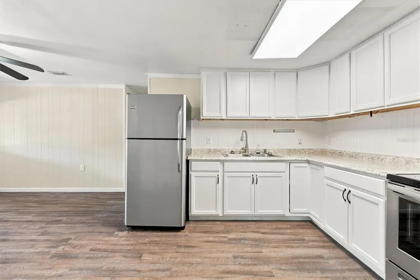
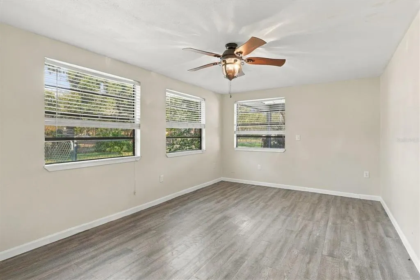
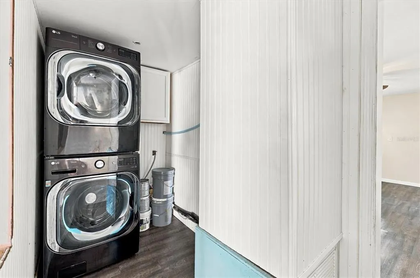
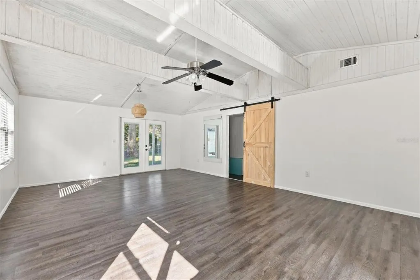
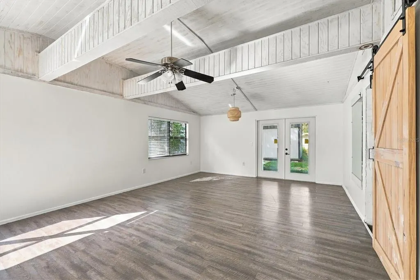
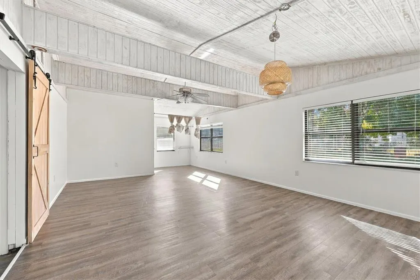
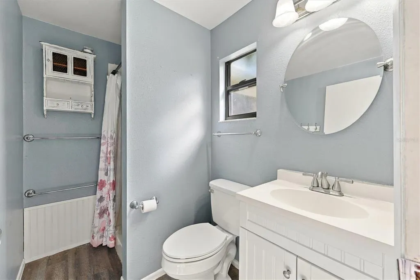
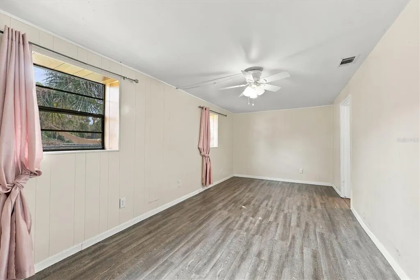
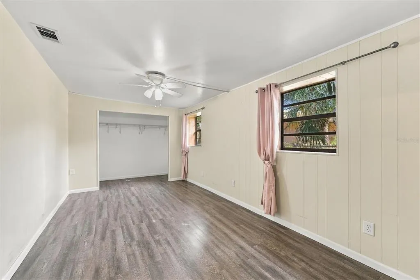
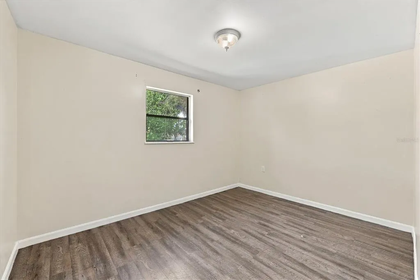
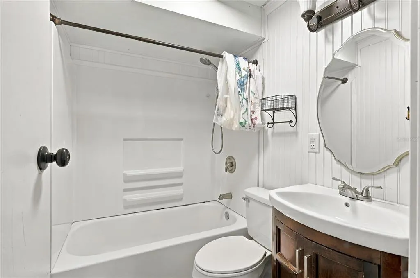
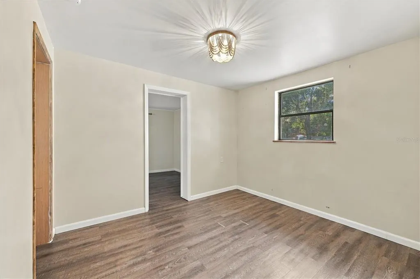
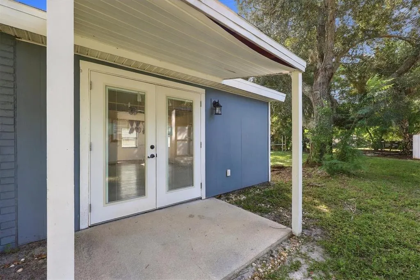
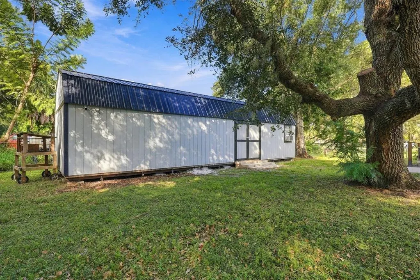
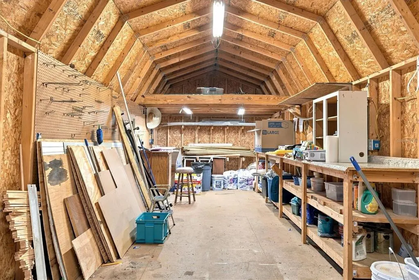
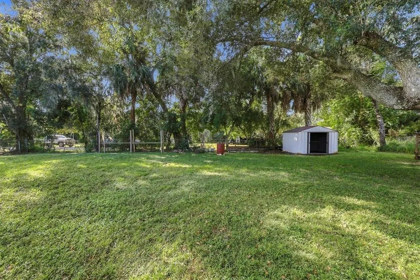
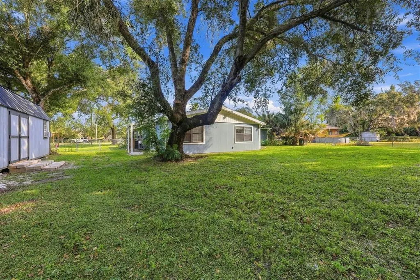
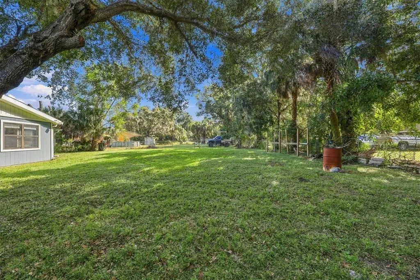
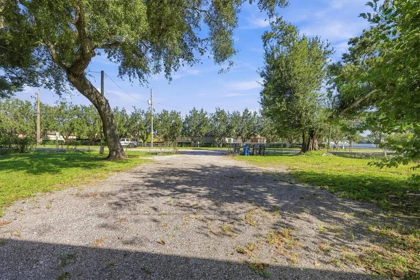
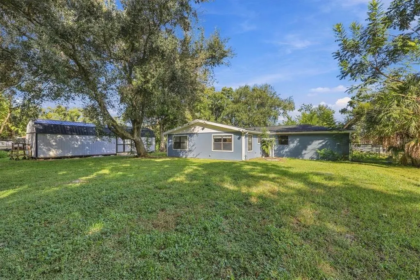
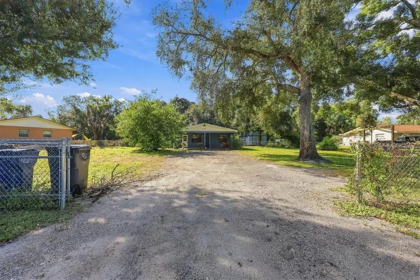
PERFECT PALMETTO PROPERTY WITH ROOM TO LIVE, WORK, STORE, PLAY, AND DREAM! NO HOA, NO CDD FEES, AND NO DEED RESTRICTIONS! Set on approximately .44 ACRES beneath a canopy of mature oak trees, this Palmetto home offers something increasingly rare: space, flexibility, privacy, and the freedom to use your property the way you envision. Bring the pets, boats, cars, trailers, recreational toys, hobbies, and equipment—there is room here for the Florida lifestyle restrictive communities often make difficult. Add a NEW ROOF and an incredibly versatile detached workspace, and the possibilities begin to multiply. Before traversing the threshold, linger on the LARGE COVERED FRONT PORCH—the perfect place to sit back, take in the morning breeze whilst sipping on a cup of your favorite brew beneath the shade of the property’s mature oaks. Inside, the three-bedroom, two-bathroom home offers separate living and family rooms, abundant natural light, vaulted ceilings, crown molding, and WOOD-LOOK VINYL FLOORING THROUGHOUT, all within a flexible split-bedroom layout ready for the next owner’s vision. The kitchen connects naturally with the gathering spaces, creating plenty of room for everyday living and entertaining. The primary retreat is truly substantial, providing enough space for a sitting area, reading corner, home gym, or whatever your lifestyle requires. Two guest bedrooms are joined by a uniquely flexible BONUS ROOM/OFFICE WITH PASS-THROUGH ACCESS TO THE GUEST-BEDROOM AREA, allowing it to function as a home office, playroom, hobby room, den, or POTENTIAL FOURTH BEDROOM depending on the needs of its next owner. Inside laundry and additional storage further enhance the home’s everyday functionality. Step outside, because this is where the property truly separates itself. The expansive homesite offers mature landscaping, oak trees, a FULLY FENCED YARD, and generous outdoor space for parking, play, projects, storage, and the freedom to make the property work for you. And then there is the 12' X 40' DETACHED SHED/WORKSPACE WITH ELECTRICITY, MINI-SPLIT AIR CONDITIONING, AN OFFICE, AND LOFT STORAGE. For the tradesperson, hobbyist, collector, car enthusiast, or small-business owner seeking to keep equipment close to home and potentially reduce off-site storage costs, this space could become one of the property’s most valuable assets. Adding even more flexibility, the property retains GRANDFATHERED A-1 ZONING. Conveniently located near US-301 AND I-75, the home provides easy access to Palmetto, Bradenton, Ellenton, Lakewood Ranch, Sarasota, St. Petersburg, Tampa, shopping, dining, employment centers, and Florida’s Gulf Coast beaches while preserving the freedom and breathing room buyers seek outside a master-planned community. For buyers searching for a PALMETTO HOME WITH A LARGE LOT, WORKSHOP SPACE, NO HOA, AND ROOM FOR BOATS OR TRAILERS, this property provides the blank canvas to realize everything you have envisioned in your Florida dream home. BRING THE BOAT. BRING THE TRAILER. BRING THE PETS. BRING THE TOYS. MOST IMPORTANTLY, BRING YOUR VISION AND COME CREATE THE FLORIDA LIFESTYLE YOU HAVE ALWAYS IMAGINED!
| Elementary School | Middle School | High School |
|---|---|---|
| James Tillman Elementary Elementary School | Lincoln Middle Middle School | Palmetto High High School |
| Price History | |
|---|---|
| 10/29/2026 | Listed $319,900 |
General Features
| Sewer | Septic Tank |
|---|---|
| Heating | Central,Electric |
| Cooling | Central Air |
| Utilities | BB/HS Internet Available,Cable Available,Electricity Connected,Phone Available,Public,Water Connected |
| Possession | Close Of Escrow |
| Roof | Shingle |
| Appliances | Dryer,Electric Water Heater,Microwave,Range,Refrigerator,Washer |
| Zoning | A1 |
| Patio/Porch Features | Covered,Front Porch,Patio,Porch,Side Porch |
| Architectural Style | Florida,Ranch |
| Security Features | Security Fencing/Lighting/Alarms,Security Lights |
| Construction Materials | Block |
| Pets Allowed | Cats OK,Dogs OK,Yes |
| Year Built | 1959 |
| View | City,Park/Greenbelt,Trees/Woods |
| Levels | One |
| Property Subtype | Single Family Residence |
| Tax Year | 2025 |
| Ownership | Fee Simple |
| County | Manatee |
| New Construction | false |
| Property Type | Residential |
| Attached Garage | false |
| Subdivision Name | ACREAGE |
| Facing Direction | North |
| Garage Y/N | false |
| Green Indoor Air Quality | No Smoking-Interior Buildg |
| Other Structures | Shed(s),Storage |
| Total Rooms | 10 |
| Full Baths | 2 |
| Status | Active |
| Directions | Heading west on US-301 from I-75, turn right onto Ellenton-Gillette Rd, then turn left onto 49th St E/Experimental Farm Rd. Continue east on 49th St E to 2311 49th St E. (SIGN @ PROPERTY) |
| High School | Palmetto High |
| City | PALMETTO |
| Senior Community Y/N | false |
| MLS Area | 34221 - Palmetto/Rubonia |
| Lot Size Units | Square Feet |
| Lot Size Square Feet | 19254 |
| Carport Y/N | false |
| Listing Terms | Cash,Conventional,FHA,VA Loan |
| Elementary School | James Tillman Elementary |
| Property Attached Y/N | false |
| Land Lease Y/N | false |
| Tax Annual Amount | 2057 |
| Middle/Junior High School | Lincoln Middle |
| Property Condition | Completed |
| Additional Parcels Y/N | false |
| Lease Considered Y/N | true |
| Virtual Tour | https://www.zillow.com/view-imx/291ba886-28ed-4be5-b6c7-9b110c5a19ff?setAttribution=mls&wl=true&initialViewType=pano&utm_source=dashboard |
| Building Area Units | Square Feet |
| Living Area Units | Square Feet |
| Standard Status | Active |
| Occupancy Type | Vacant |
| Tax Lot | NA |
| Legal Description | THE W 104 FT OF; BEG AT THE NE COR OF THE NE1/4 OF NE1/4 OF NW1/4; THENCE S 210 FT THENCE W 210 FT, THENCE N 210 FT, E 210 FT TO POB LESS THE N 30 FT FOR RD R/W P-10 PI#7643.0000/0 |
| Pet Size Limit | Extra Large (101+ Lbs.) |
| Minimum Lease | No Minimum |
| Water Access Y/N | false |
| Additional Rooms | Bonus Room,Family Room,Inside Utility,Storage Rooms |
| Water View Y/N | false |
| Flood Zone Code | X |
| In Law Suite YN | false |
| Flood Zone Code X | Yes |
| DockY/N | false |
Interior Features
| Interior Amenities | Ceiling Fan(s),Crown Molding,High Ceilings,Primary Bedroom Main Floor,Solid Wood Cabinets,Split Bedroom,Thermostat,Vaulted Ceiling(s),Walk-In Closet(s),Window Treatments |
|---|---|
| Flooring | Vinyl,Hardwood |
| Furnished Y/N | Unfurnished |
| Total Stories | 1 |
| Air Conditioning Y/N | true |
| Heating Y/N | true |
| Window Features | Blinds,Window Treatments |
| Fireplace Y/N | false |
| Laundry Features | Electric Dryer Hookup,Inside,Laundry Room |
| Total Bedrooms | 3 |
| LivingAreaSource | Public Records |
| Total Baths | 2 |
Exterior Features
| Exterior Amenities | Awning(s),Dog Run,Private Mailbox,Private Yard,Rain Gutters,Storage |
|---|---|
| Vegetation | Mature Landscaping,Oak Trees |
| Fencing | Chain Link |
| Parking Features | Driveway,Parking Pad |
| Lot Features | Level,Near Golf Course,Near Marina,Near Public Transit,Oversized Lot,Private,Unincorporated |
| Water Source | Public |
| Lot Size Area | 19254 |
| Foundation Details | Slab |
| Spa | false |
| Building Area Total | 2376 |
| Lot Dimensions | 104 x 185 |
| Lot Size Acres | 0.44 |
| Road Surface Type | Paved,Asphalt |
| Private Pool | false |
| Waterfront Y/N | false |
| Road Frontage Type | Street Paved |
| Number of Lots | 1 |
Amenities
- Foreclosure
- Views
- Short Sale
- New Construction
- Adult 55+
- Lease To Own
- No HOA Fees
- Furnished
- Primary On Main
- Air Conditioning
- Seller Finance
- Green
- Fixer Upper
- Horse
- Golf
- Fireplace
- Deck
- Garage
- Basement
- Pool
Property vs Single Family Average in 34221
Price
Taxes
Year Built
 Copyright © MFRMLS.com All information deemed reliable but not guaranteed. All properties are subject to prior sale, change or withdrawal. Neither listing broker(s) or information provider(s) shall be responsible for any typographical errors, misinformation, misprints and shall be held totally harmless. Listing(s) information is provided for consumers personal, non-commercial use and may not be used for any purpose other than to identify prospective properties consumers may be interested in purchasing. Information on this site was last updated Last updated on November 6, 2026 8:23 PM UTC The listing information on this page last changed on Last updated on November 6, 2026 8:23 PM UTCd. The data relating to real estate for sale on this website comes in part from the Internet Data Exchange program of MFR MLS.
All information deemed reliable but not guaranteed. All properties are subject to prior sale, change or withdrawal. Neither listing broker(s) or information provider(s) shall be responsible for any typographical errors, misinformation, misprints and shall be held totally harmless. Listing(s) information is provided for consumers personal, non-commercial use and may not be used for any purpose other than to identify prospective properties consumers may be interested in purchasing.
Updated on November 6, 2026 8:23 PM UTC
 Copyright Southeast Florida Multiple Listing Service © 2026. Accuracy of listing information is not guaranteed. Listing information is provided for personal consumer, non-commercial use, solely to identify potential properties for potential purchase. All other use is strictly prohibited, is a violation of the terms of use, and may violate federal and state law.
Data Last Updated: November 6, 2026 8:20 PM UTC
